The house & estate
Six generations, forty acres
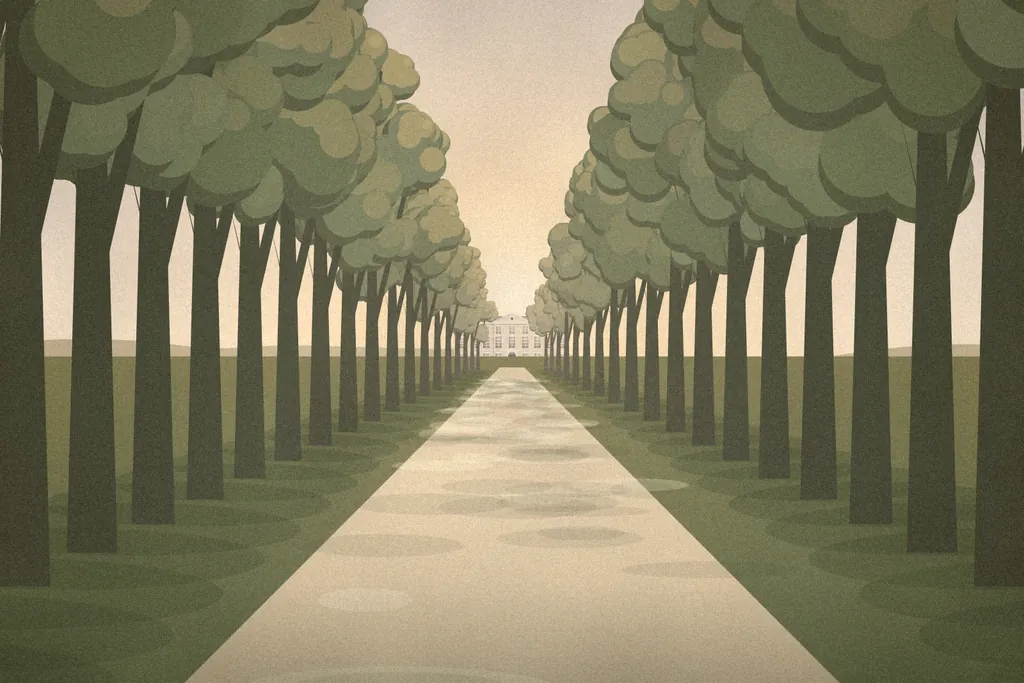
A honey-stone Georgian house at the end of a lime avenue, with its gardens, glasshouse and lake gathered quietly around it.
Our story
A family home that opens its doors
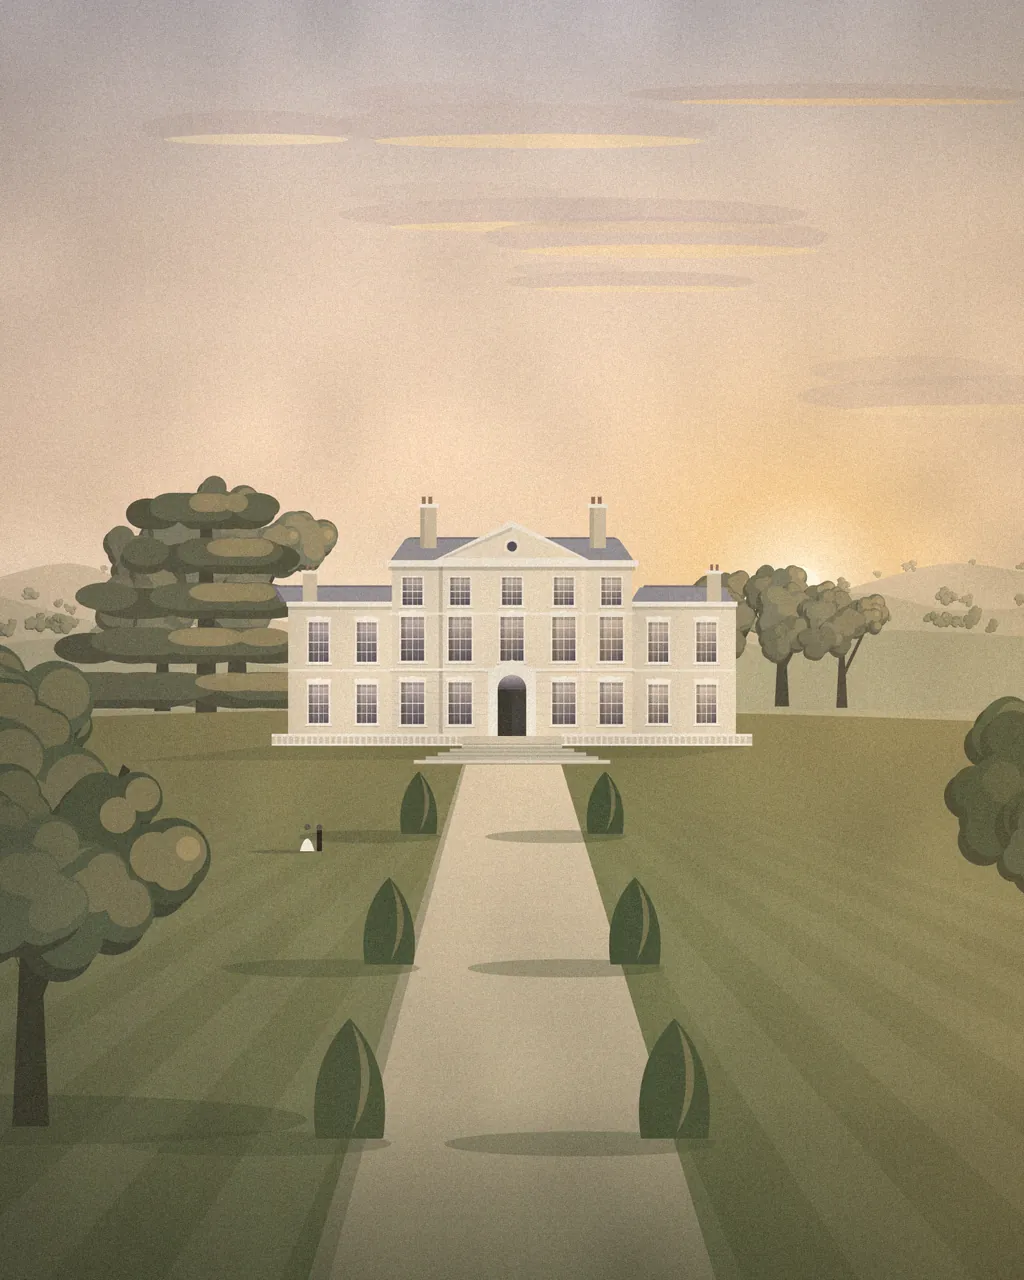
Alderwick was built in 1768 for a wool merchant who wanted a house that looked south over the Weald and never needed to look anywhere else.
Its symmetrical front, tall sash windows and pale sandstone have barely changed since. The Victorian orangery arrived a century later; the walled kitchen garden was rescued from brambles in the 1990s and replanted with espaliered pears, roses and clipped yew.
Today the family still lives in the east wing and opens the rest of the house for one wedding at a time. We think a wedding venue should feel like being welcomed into a home rather than processed through a function room — so there is never more than one celebration here in a day.
Our small team of planners, chefs and gardeners has looked after weddings of thirty and of a hundred and eighty. What stays the same is the pace: unhurried, generous and entirely yours.
Alderwick House, its history and its family are fictional — written for this website design concept.
Spaces
Rooms for every part of the day
Every wedding has exclusive use of the spaces below. Our planners will help you choose how to move between them as the day unfolds.
| Space | Best for | Seated | Standing |
|---|---|---|---|
| The Orangery | Ceremonies, drinks receptions | 120 | 150 |
| The Great Hall | Wedding breakfast, dancing | 140 | 180 |
| The Walled Garden | Summer ceremonies (May–September) | 150 | 200 |
| The South Lawn | Drinks, lawn games, tipis | — | 250 |
| The Library | Intimate ceremonies, signing the register | 30 | 40 |
Stay
The coach house
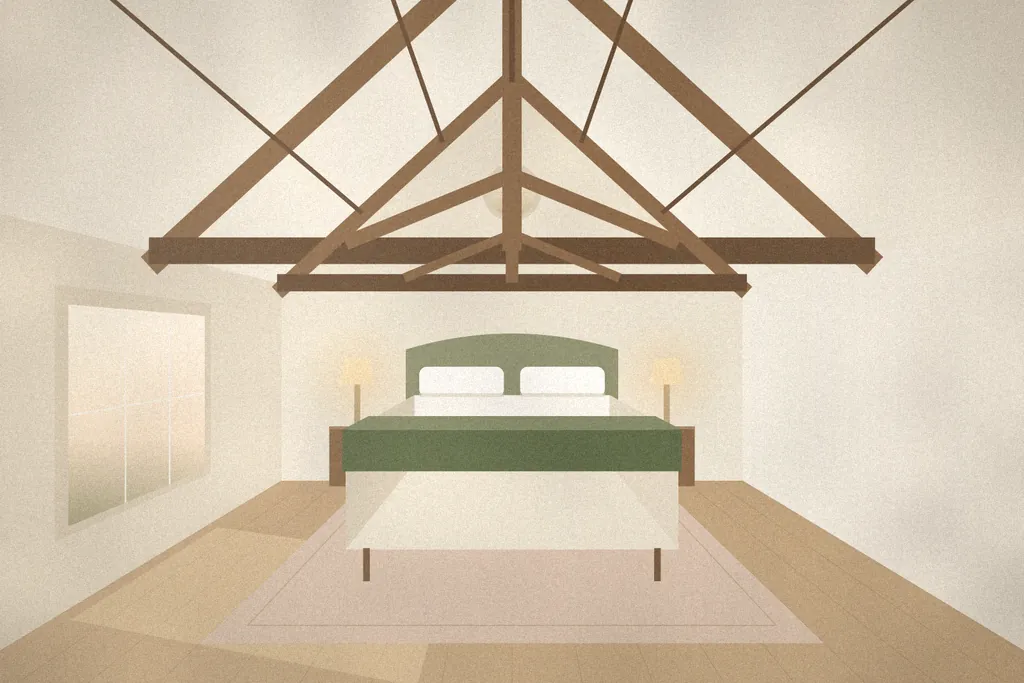
Twelve bedrooms in the converted stables and coach house sleep up to twenty-six guests, with a honeymoon suite tucked beneath the clock tower.
- Reserved exclusively for your wedding party
- Breakfast served in the old tack room
- Two minutes’ walk from the Great Hall
- A ground-floor room with level access and a wet room
Room numbers are example data.
Find your way
The estate at a glance
Select a place to see where it sits on the estate. Everything is within a gentle ten-minute walk of the house.
-
The Georgian main house: arrival hall, library and the bridal suite on the first floor.
-
A Victorian glasshouse on the west terrace for ceremonies and drinks receptions.
-
A converted threshing barn beside the house, for dining and dancing beneath oak beams.
-
An eighteenth-century kitchen garden for outdoor ceremonies from May to September.
-
A ten-minute stroll from the house, with a small jetty that catches the last of the evening sun.
-
Twelve guest bedrooms arranged around a cobbled courtyard and clock tower.
-
Woodland paths for quiet portraits, at their best in late April and early May.
-
Parking for around eighty cars by the main gate at the end of the drive, with a drop-off on the forecourt.
Walk the grounds with us
A private tour takes about an hour and ends with tea in the Library. Share a few details and we will suggest a time.